
Bedroom Furniture Layout Guide: Bed Placement That Actually Works
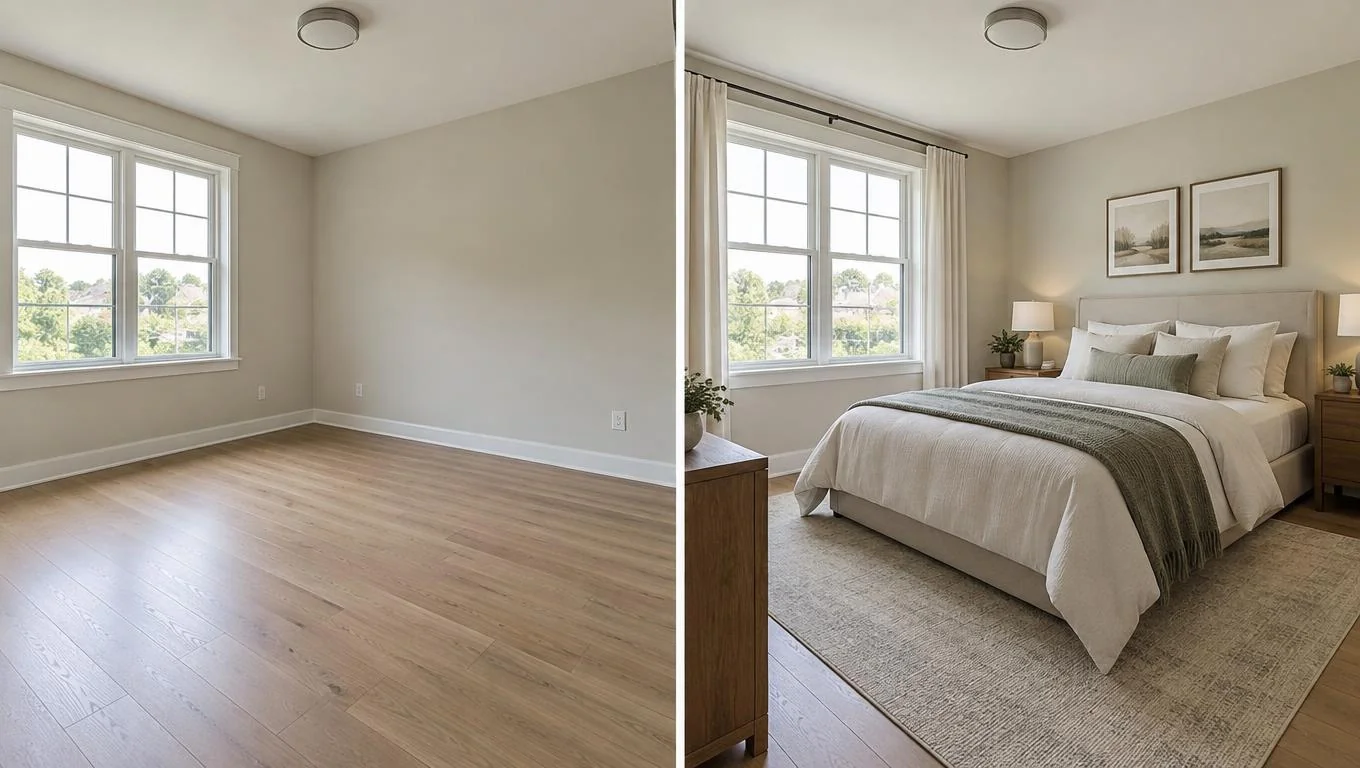
The fastest way to get your bedroom furniture layout right is to decide the bed first. In almost every room, the bed belongs on the longest unbroken wall, centered so you have a walking path on at least one side (both sides if two people share it). Place everything else, nightstands, dresser, seating, around that one anchor decision, and the rest of the room tends to fall into place.
That single rule answers the question most people are really asking: where to put the bed in the room. But "longest wall" is a starting point, not a law. Window placement, door swings, closet access, and the shape of your room all push the bed one way or another. This guide walks you through bed placement by room shape, the clearance numbers that keep a bedroom comfortable, and the small-bedroom tactics that make a tight space feel calm instead of cramped.
You will also see how to test an arrangement with a photo before you move a single heavy piece, so you commit to a plan you actually like.
Key Takeaways
- Anchor with the bed. Put it on the longest wall with a clear view of the door, then build the layout outward.
- Respect clearances. Leave about 24–30 inches of walking space on each used side of the bed and in front of dressers.
- Room shape decides placement. Square, narrow, and awkward rooms each have a preferred bed wall and traffic flow.
- Small bedrooms need vertical storage and a floated or wall-hugged bed, not more floor furniture.
- Preview before you move anything. Testing the layout on a photo saves hours of pushing furniture and avoids buying pieces that do not fit.
What Is a Bedroom Furniture Layout?
A bedroom furniture layout is simply the plan for where each piece sits in the room, the bed, nightstands, dresser, wardrobe, and any seating or desk, so the space works for sleep, storage, and daily movement. A good layout is not about cramming in more furniture. It is about placing a few essentials where they support how you actually use the room each morning and night.
Every bedroom layout answers four quiet questions:
- Where does the bed go? This is the biggest piece and the visual anchor.
- How do you get in and out? Door swings, closet access, and walking paths shape everything.
- Where does storage live? Dressers and wardrobes need clearance to open fully.
- What does light do? Window position affects where you want (and don't want) the bed and screens.
Standard mattress footprints help you plan on paper first. According to common U.S. mattress sizing, a Twin is 38" × 75", a Full is 54" × 75", a Queen is 60" × 80", and a King is 76" × 80". Add a bed frame and headboard, and the real floor footprint grows a few inches on each side. Knowing those numbers before you shop keeps you from buying a king for a room that comfortably holds a queen.
Why Bedroom Layout Matters
Bedrooms are small, which makes layout mistakes expensive. A living room can absorb an awkward sofa placement. A bedroom cannot absorb a bed that blocks the closet or a dresser you can't fully open. When the layout is wrong, you feel it every single day: squeezing past a corner, climbing over the foot of the bed, or living with a dresser shoved into the only spot it fit.
Getting the arrangement right pays off in three ways. First, flow: you move through the room without turning sideways. Second, calm: a bedroom reads as restful when there is visible floor and clear sightlines, not when it's packed wall to wall. Third, money saved: planning the layout before you buy stops the slow drain of returns, re-buys, and "it looked bigger in the store" regret.
Furniture returns are not trivial, either. Oversized items like beds and dressers are among the harder, costlier things to send back, so most people find it far cheaper to confirm fit before the delivery truck arrives than after.
How to Get Started: Bed Placement by Room Shape
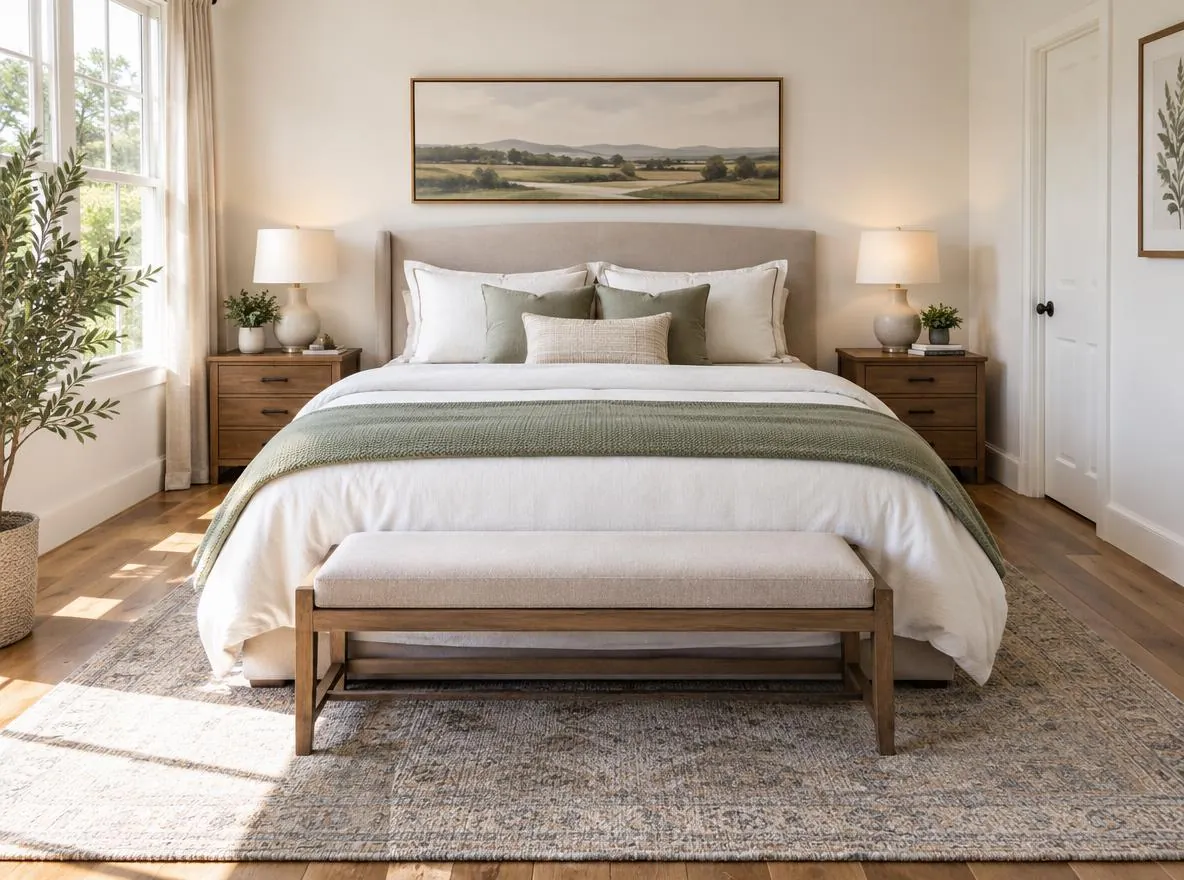
Start by measuring the room and marking every fixed feature: the door and its swing, windows, closet, radiators, and any outlets you need for lamps. Then choose the bed wall based on your room's shape.
Square bedrooms
Square rooms are the most forgiving. Center the bed on the wall opposite the door so it's the first thing you see walking in. Flank it with matching nightstands, place the dresser on an adjacent wall, and you'll usually have room for a bench or small chair in a corner.
Narrow (rectangular) bedrooms
In a long, narrow room, resist pushing the bed lengthwise down one side. It creates a bowling-alley feel. Instead, place the bed against a short wall or centered on the longer wall and keep the far end open for a dresser or seating. This breaks up the length and gives you a usable walking zone.
Rooms with the window as the main wall
If the only logical bed wall has a window, it's fine to place the headboard under it. Choose a headboard lower than the sill, or center the bed so the window frames it symmetrically. Blackout curtains or blinds handle the light.
Awkward rooms (angled walls, multiple doors)
When no wall is clean, prioritize a clear view of the door and the biggest uninterrupted wall segment you have. Sometimes floating the bed slightly off a corner is the only arrangement that works, and that's a legitimate choice, not a failure.
Use these minimum clearances as you place each piece:
| Zone | Minimum clearance | Comfortable |
|---|---|---|
| Walking side of bed | 24 in | 30–36 in |
| Both sides (shared bed) | 24 in each | 30 in each |
| Foot of bed to wall/dresser | 24 in | 36 in |
| In front of dresser (drawers open) | 30 in | 36 in |
| Door swing clearance | Full arc | Full arc + margin |
If you want to lock in placement before moving anything heavy, it helps to test arrangements visually. You can map a realistic plan with the AI bedroom design tool by uploading a photo of your empty room and previewing where the bed and storage land. The same anchor-first logic in our living room furniture layout guide applies here: decide the big piece first, then arrange the rest around it.
See Your Empty Room Fully Furnished in 30 Seconds
Upload one photo of your empty room and get a realistic furnished preview in the style you choose — before you buy a single piece of furniture.
Free to try • No design skills needed • Works with any room photo
Furnish My Room →Best Practices for a Layout That Lives Well
Once the bed wall is chosen, these habits turn a workable layout into a bedroom you love.
Keep sightlines open. Place the tallest pieces (wardrobe, tall dresser) against walls near the door, so your eye travels across visible floor toward the bed rather than hitting a wall of furniture.
Match nightstand height to the mattress. A nightstand within a couple inches of your mattress top feels intentional and keeps lamps and glasses within easy reach.
Give the dresser its full swing. A dresser you can only open halfway is a daily annoyance. Confirm 30+ inches of pull-out space before you commit to a spot.
Layer light. Use two bedside lamps plus an overhead or floor light. A single ceiling fixture flattens the room; layered light makes it feel finished.
Leave the door clear. Nothing should block the door's full swing or crowd the entrance. The first three feet inside the door should stay open.
Create a visual rug anchor. If you use a rug, run it two-thirds under the bed and extend it past both sides. A rug that's too small floats and makes the whole room feel undersized.
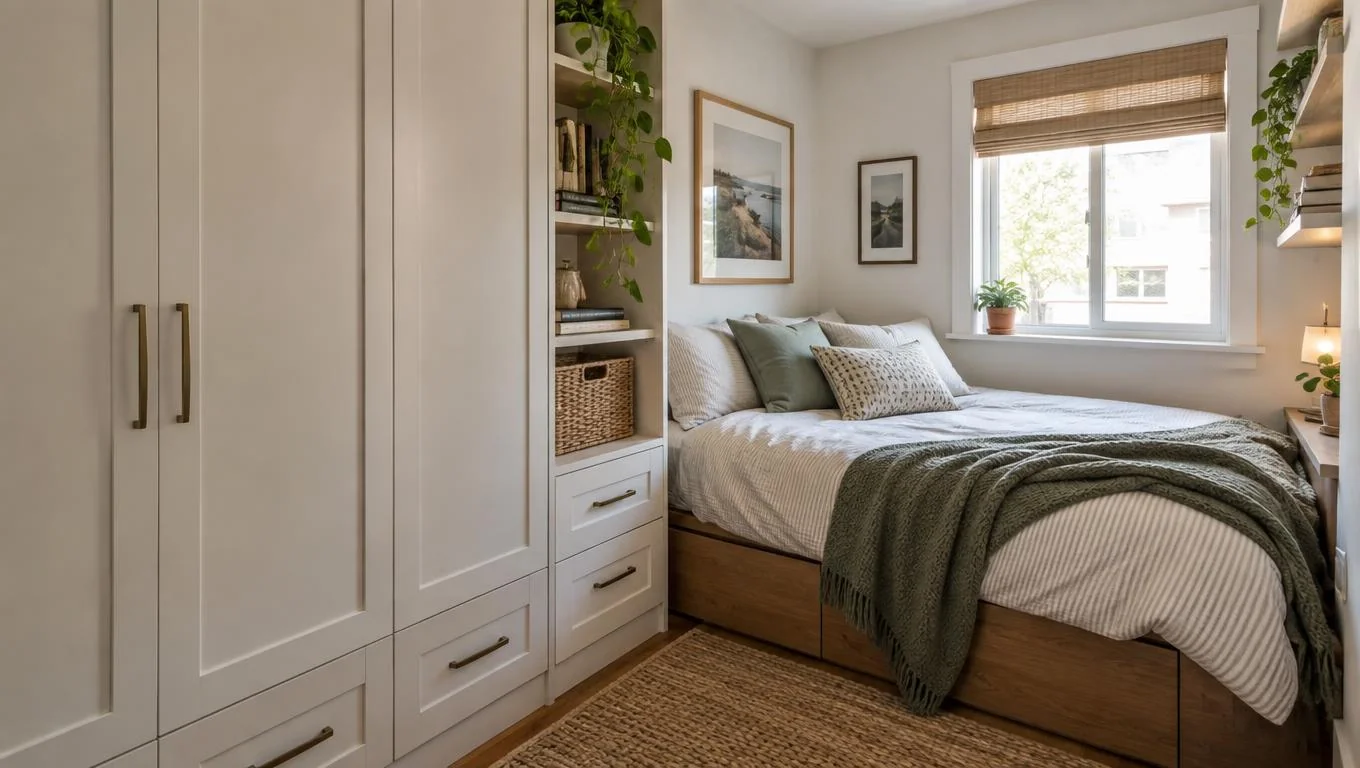
Small-bedroom tactics deserve their own note. In rooms under roughly 10 × 10 feet, go vertical: a tall wardrobe instead of a wide dresser, wall-mounted sconces instead of bedside lamps, and under-bed storage drawers. Push the bed into a corner only if just one person uses it; otherwise keep access on both sides. Floating a bed in a tiny room almost never helps. Hug a wall and reclaim the floor.
Common Mistakes to Avoid
Most bedroom layout regrets come from a short list of repeat offenders:
- Buying the bed too big for the room. A king in a 10 × 10 room leaves no walking space. Match mattress size to clearances, not aspiration.
- Blocking the closet or door. If you have to shuffle sideways to reach the closet, the bed or dresser is in the wrong place.
- Pushing everything against the walls. Lining every wall with furniture doesn't create space, it creates a tunnel. A little breathing room reads as intentional.
- Mismatched nightstand and lamp scale. Tiny nightstands beside a large bed look like an afterthought; oversized lamps crowd your reach.
- Ignoring outlets. Placing the bed where no outlet reaches means extension cords across the floor. Check power before you finalize.
- Skipping the test run. Moving a heavy bed three times to "see what works" is avoidable. Preview the plan first.
If you're furnishing from scratch, our first apartment furniture checklist pairs well with this guide so you buy the right pieces in the right order.
Preview Your Bedroom Before the Furniture Arrives
Snap a photo of your empty bedroom and see a realistic furnished layout in seconds — so you buy a bed and dresser that actually fit.
Free to try • No design skills needed • Works with any room photo
Furnish My Room →Final Thoughts
A good bedroom furniture layout starts with one confident decision: where the bed goes. Anchor it on the longest wall with a clear view of the door, respect the clearance minimums around it, and let the room's shape guide the rest. Square rooms are forgiving, narrow rooms need the bed centered to break up the length, and small bedrooms reward going vertical over spreading out.
The surest way to avoid regret is to see the arrangement before you move or buy anything. Take one clear daylight photo of your empty bedroom, preview a furnished layout, and compare a few bedroom layout ideas side by side. When the plan looks right on screen, moving the real furniture becomes a one-time job instead of a weekend of guesswork. Use the CTA below to turn your empty room into a plan you can trust.
Frequently Asked Questions
Where should I put my bed in a small bedroom?
In a small bedroom, place the bed against the longest wall or in a corner if only one person uses it. Keep at least 24 inches of walking space on any used side, and choose vertical storage like a tall wardrobe to free up floor area.
Is it okay to put a bed in front of a window?
Yes. If the window wall is your best option, center the bed under it and use a headboard lower than the sill. Blackout curtains or blinds control morning light, so a window behind the bed is a practical, common choice.
How much space do I need to walk around a bed?
Leave a minimum of 24 inches on each side you walk on, and 30–36 inches is more comfortable. For a shared bed, keep clearance on both sides. In front of a dresser, allow about 30 inches so drawers open fully.
Should the bed face the door?
Ideally the bed should have a clear view of the door without being directly in line with it. Seeing the entrance from bed feels more secure and settled, which is why the wall opposite or diagonal to the door usually works best.
How do I test a bedroom layout before moving furniture?
Measure the room and mattress, then preview the arrangement on a photo of your empty bedroom using a visual tool. This lets you compare bed placements and confirm clearances before you move heavy pieces or buy anything that may not fit.
