
Living Room Furniture Layout: Rules, Mistakes, and Examples
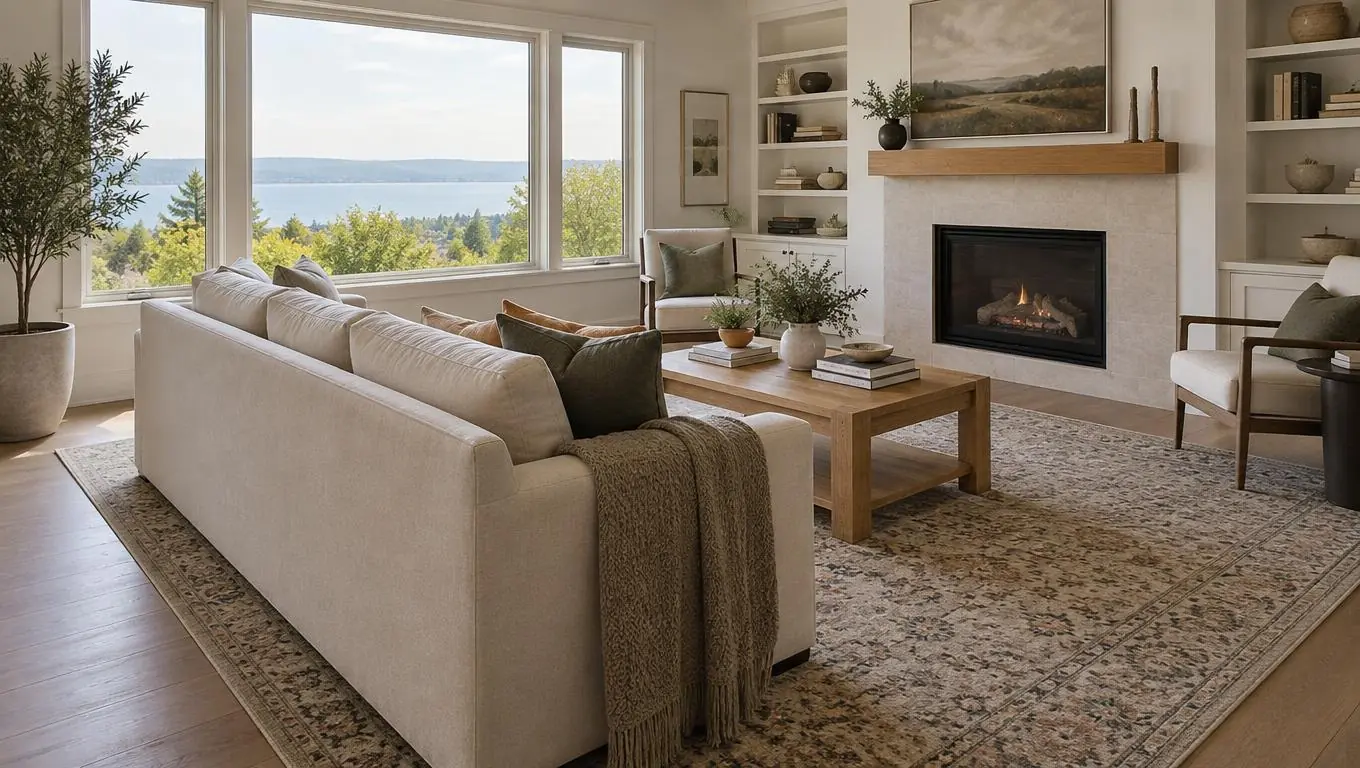
A good living room furniture layout starts with one decision: pick the focal point, then arrange seating around it with clear walkways. If your room feels cramped, awkward, or empty in the middle, it is almost always a focal-point, traffic-path, sofa-placement, or rug-size problem, and all four are fixable without buying anything new.
This guide diagnoses the most common layout mistakes, explains why they happen, and gives you concrete rules and examples to arrange living room furniture that actually fits your space and your daily life.
The Problem
You have the furniture, or you are about to buy it, but no arrangement feels right. The sofa floats in the middle, the TV fights the window for attention, or you keep squeezing past the coffee table to reach the couch. Some rooms feel crowded even when they are half empty. Others feel cold and unused even when they are full.
The frustrating part is that rearranging heavy furniture is slow, physical work. You shove the sofa to a new wall, step back, and it still looks off. After two or three tries, most people give up and settle for "good enough," a layout that looks fine in photos but makes the room awkward to actually live in. The real cost is a space you never quite enjoy.
Why This Happens
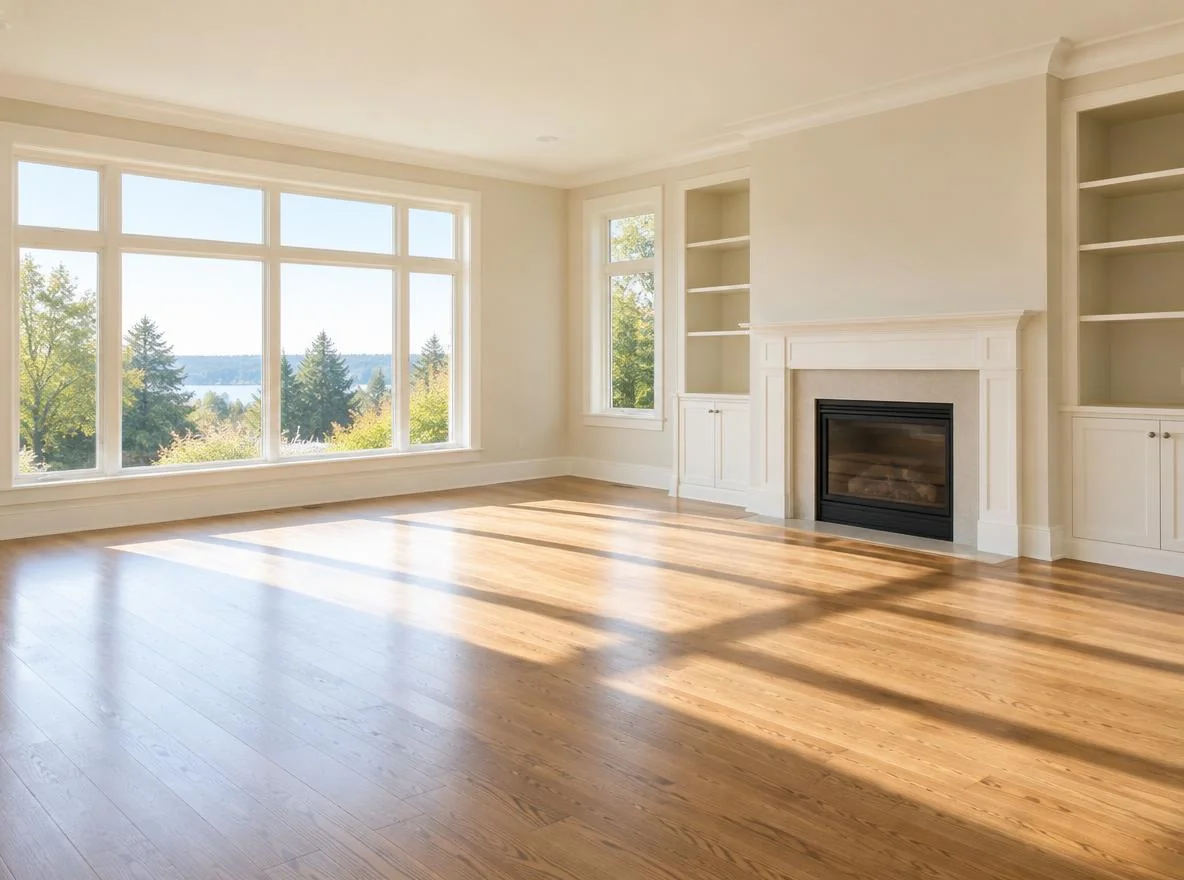
Awkward layouts rarely come from bad taste. They come from skipping the structure the room already gives you. Every living room has a natural focal point (a window, fireplace, or TV wall) and natural traffic paths (the routes between doorways). When furniture ignores those two things, the room fights you.
The other common cause is scale. People buy a sofa or rug sized for the showroom, not the room. A rug that is too small makes seating look like it is drifting apart. A sectional that is too big eats the walkways. Because furniture is expensive and heavy, these mistakes are hard to notice until everything is already in place, which is exactly when they are hardest to fix.
The Solution
The fix is to design the layout around four anchors, in order: focal point, traffic paths, sofa placement, then rug size. Decide these before you push a single piece of furniture, and most awkward rooms resolve themselves.
1. Name the focal point. Pick one feature the seating will face: a fireplace, a large window, or the TV. Rooms with two competing focal points (fireplace and TV on different walls) feel tense, so commit to one and let the other play a supporting role.
2. Protect the traffic paths. Map the lines people walk between doors, the kitchen, and the hallway. Keep those lanes at least 30–36 inches wide and never route them straight through the conversation area.
3. Place the sofa first. The largest seat anchors everything. Face it toward the focal point, and avoid pushing every piece flat against the walls. Floating the sofa a few inches off the wall often makes a room feel more intentional.
If you want to test these decisions before moving anything, you can preview an entire arrangement with an AI living room design tool using a single photo of your empty or current room. For a ground-up starting point, our walkthrough on how to decorate an empty living room from scratch pairs well with the rules below.
See Your Empty Room Fully Furnished in 30 Seconds
Upload one photo of your empty room and get a realistic furnished preview in the style you choose — before you buy a single piece of furniture.
Free to try • No design skills needed • Works with any room photo
Furnish My Room →How to Implement
Here is a step list you can act on today, plus the clearance numbers interior designers use as working rules of thumb. Treat these as flexible guidelines, not strict laws, and adjust for your room's shape and how you live.
Quick layout checklist:
- Stand in each doorway and note where your eye lands. That is your likely focal point.
- Walk your daily routes and mark the paths you cannot block.
- Place the sofa facing the focal point, floated off the wall if space allows.
- Add a chair or loveseat to form an L or U so people can face each other.
- Center a rug under the front legs of all seating to tie the group together.
- Leave a reachable coffee table in the middle, with knee room on every side.
Use these spacing targets as you arrange living room furniture:
| Element | Recommended clearance | Why it matters |
|---|---|---|
| Walkway / traffic path | 30–36 in (76–91 cm) | Lets people pass without turning sideways |
| Sofa to coffee table | 14–18 in (36–46 cm) | Close enough to reach, open enough to step through |
| Coffee table to TV | 7–9 ft (2.1–2.7 m) | Comfortable viewing distance for most screens |
| Seating across from seating | 3.5–10 ft (1–3 m) | Close enough for easy conversation |
| Rug under seating | Front legs on rug, min. | Visually connects the whole group |
Rug sizing fast rule: an 8×10 ft rug suits most medium living rooms, while a 9×12 ft rug fits larger, open spaces. The common mistake is going too small. A 5×7 ft rug under a full sofa setup makes the seating feel disconnected and the room smaller. When in doubt, size up.
Real Results
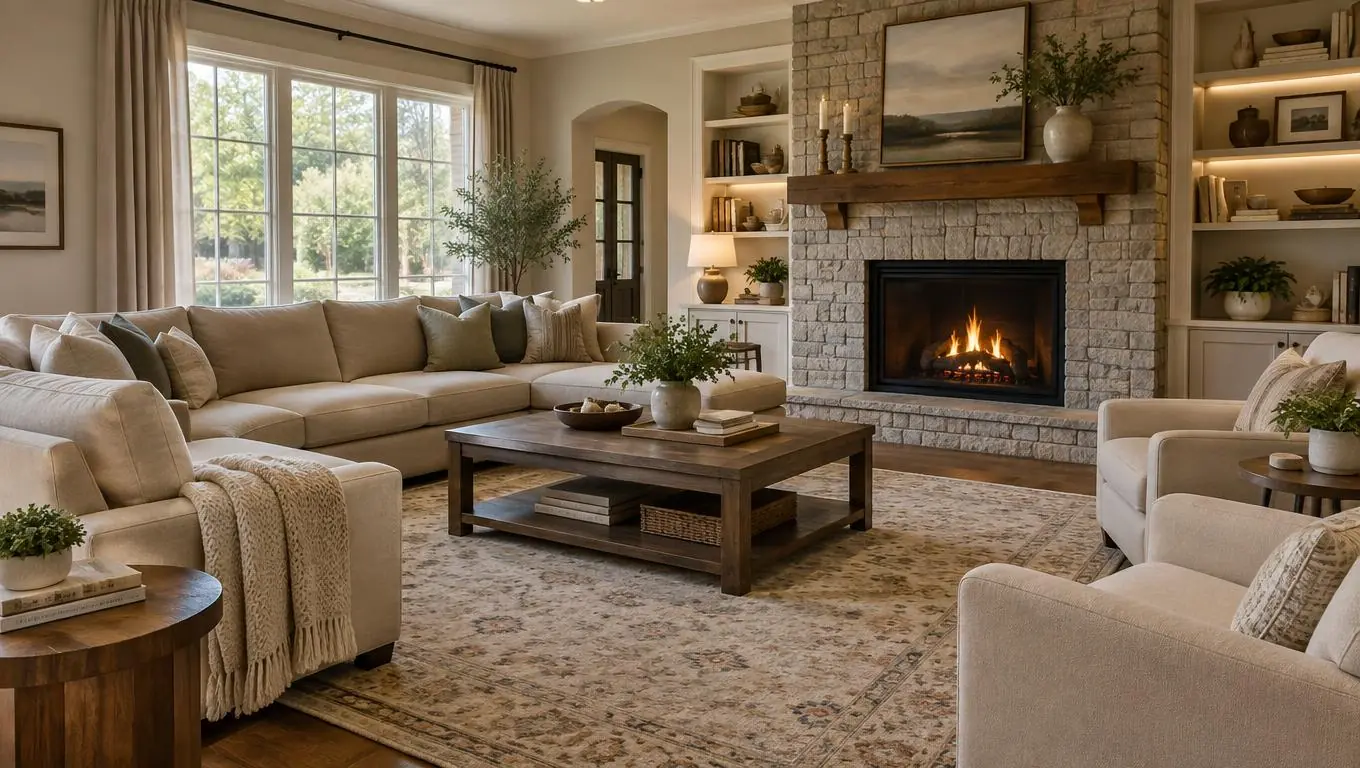
Consider a common 12×16 ft living room with the sofa jammed against the longest wall and a tiny rug under the coffee table only. It reads as a wide, empty corridor with seating stuck to the edge. Re-anchor it, with the sofa facing the window, a pair of chairs forming an L, and a rug large enough to catch the front legs of every piece, and the same square footage becomes a defined, inviting conversation area.
Nothing new was purchased; only the arrangement changed. That is the quiet advantage of fixing layout before shopping. Previewing the change in a photo first means you move the heavy furniture once, not five times, and you avoid buying a rug or sectional that turns out to be the wrong size for the room.
See Your Empty Room Fully Furnished in 30 Seconds
Upload one photo of your empty room and get a realistic furnished preview in the style you choose — before you buy a single piece of furniture.
Free to try • No design skills needed • Works with any room photo
Furnish My Room →Final Thoughts
A living room furniture layout works when you solve it in order: name one focal point, protect the traffic paths, place the sofa to face the focal point, and size the rug to catch your seating. Most awkward, cramped, or empty-feeling rooms trace back to one of those four decisions, and all of them are fixable with what you already own.
Before you drag the sofa across the room again, take one clear daylight photo of your empty or current living room and preview a few living room layout ideas digitally. You will know what fits before you lift anything heavy, and the CTA below handles the next step.
Frequently Asked Questions
Should my sofa go against the wall?
Not always. In small rooms, placing the sofa against the wall saves space. In medium and large rooms, floating it a few inches off the wall, or using it to face a focal point, often makes the layout feel more intentional and defines a clear seating area.
What size rug should I use in a living room?
For most medium rooms, an 8×10 ft rug works well; larger open spaces suit a 9×12 ft rug. The key rule is that the front legs of all your seating should sit on the rug. Rugs that are too small are the most common sizing mistake and make seating look disconnected.
How much space should I leave for walking paths?
Aim for 30–36 inches of clearance for main traffic paths so people can pass comfortably. Never route a walkway straight through the middle of your conversation area. Redirect it around the seating instead.
How far should the coffee table be from the sofa?
Leave about 14–18 inches between the sofa and coffee table. That is close enough to set down a cup without reaching and open enough to step through without squeezing past.
Can I test a living room layout before moving furniture?
Yes. Take one well-lit photo of your room and use an AI room design tool to preview different arrangements, sofa placements, and rug sizes. This lets you compare options and commit to one layout before moving any heavy pieces.